

Σύνοψη
- Διπλοκατοικία, Μεζονέτα, Μονοκατοικία
- 5
- 3
- 2
- 175
- 0-1
- Όροφος
- 1975
Περιγραφή
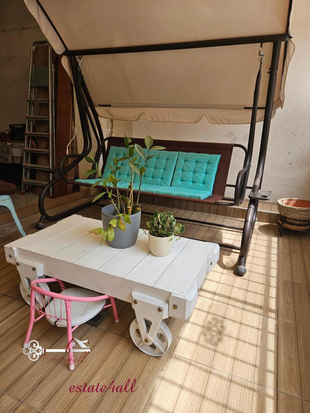
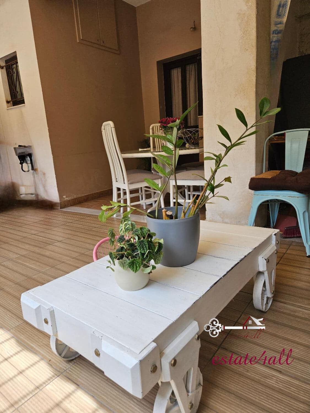
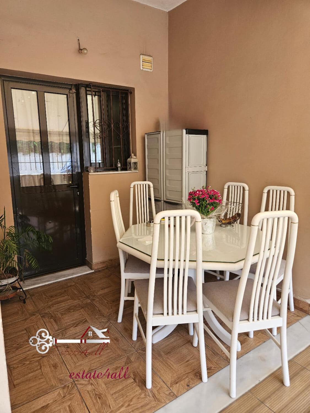
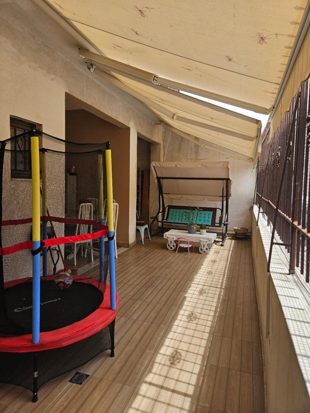
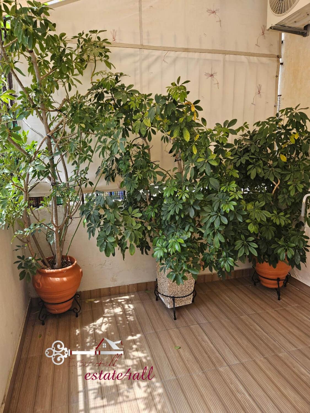
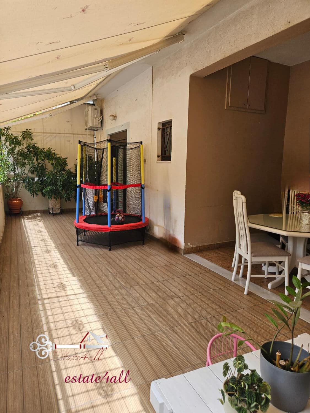
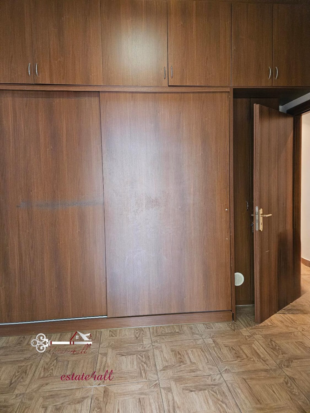
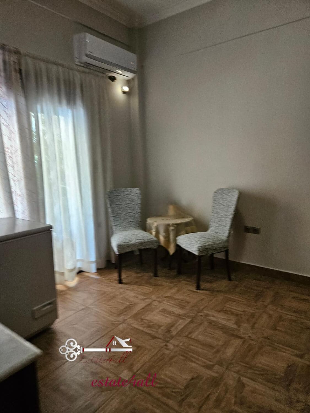
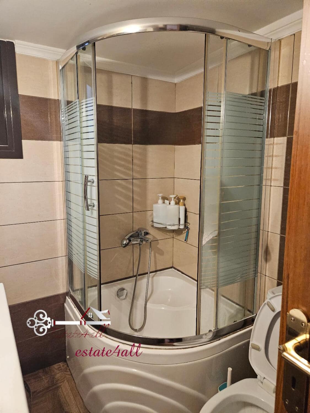
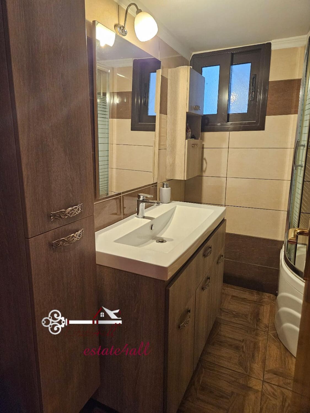
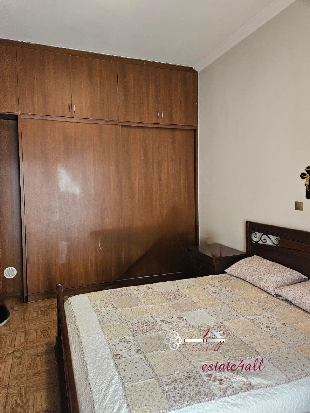
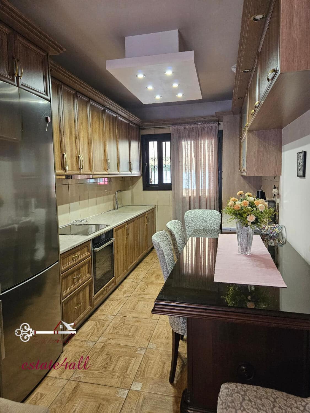
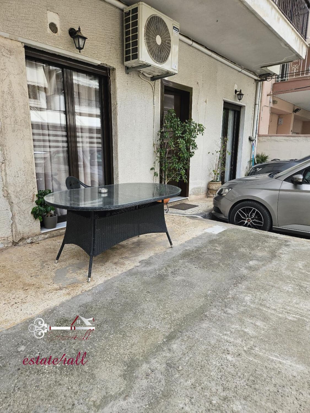
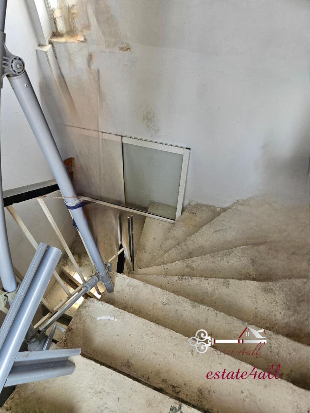
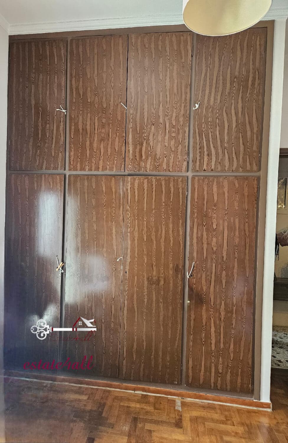
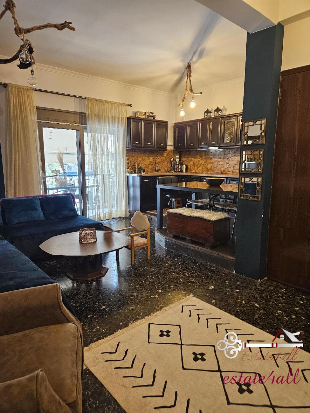
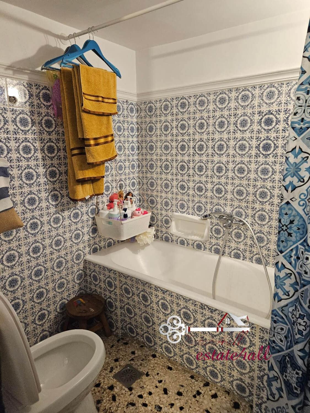
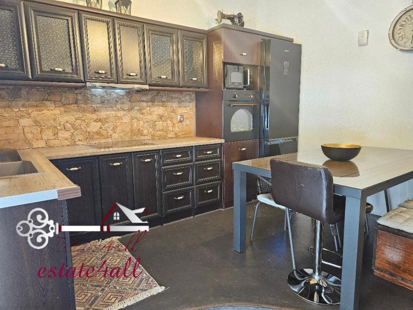
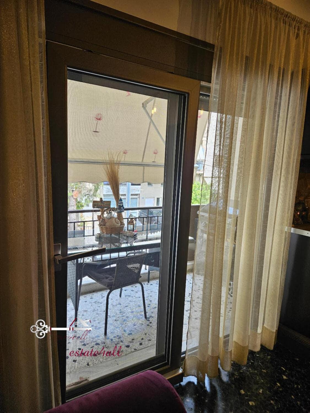
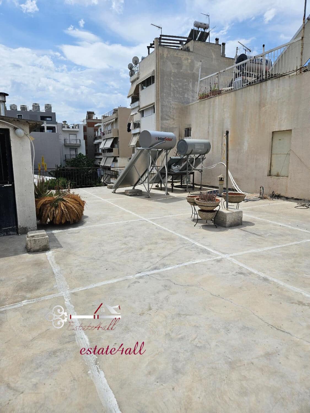
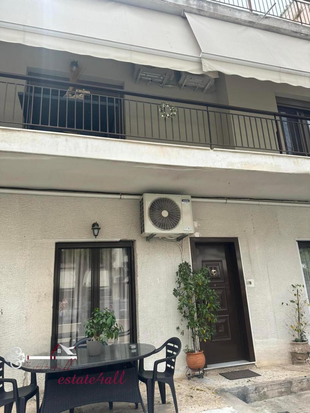
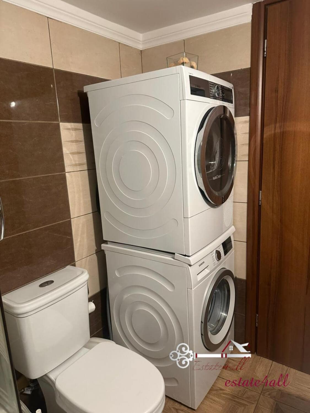
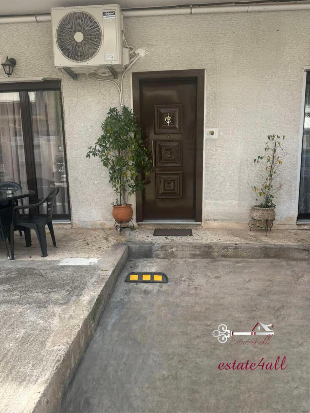
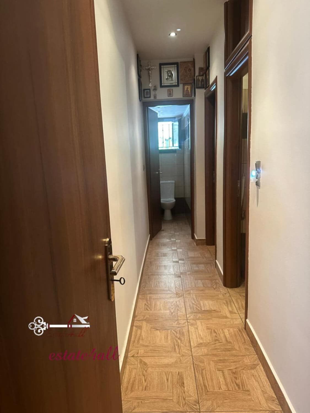
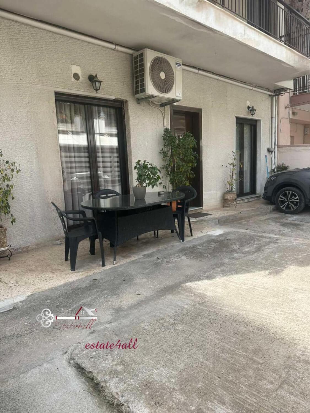
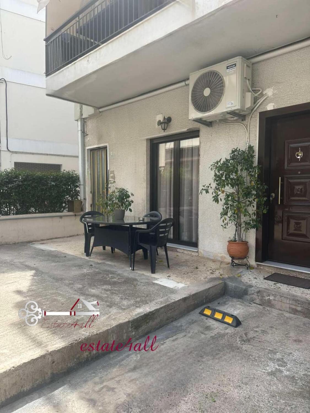
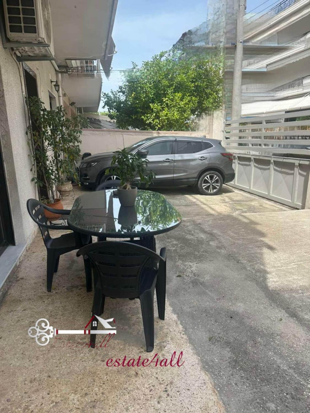
Μοσχάτο κέντρο, πωλείται μονοκατοικία 175τ.μ., πλήρως ανακαινισμένη, διαμορφωμένη σε δύο ξεχωριστά φωτεινά διαμερίσματα με δυνατότητα ενοποίησης σε μία ενιαία κατοικία υψηλών προδιαγραφών. Κατασκευή 1975 και ανακαίνιση 2023. Το ισόγειο, επιφανείας 81,97τ.μ., αποτελείται από δύο υπνοδωμάτια, δύο μπάνια, ανακαινισμένη κουζίνα, σύστημα θέρμανσης με φυσικό αέριο που καλύπτει όλο το ακίνητο, κουφώματα αλουμινίου με διπλά τζάμια και σίτες, πλακάκι σε όλους τους χώρους, δύο μεγάλες βεράντες και αποκλειστικό χώρο στάθμευσης για δύο αυτοκίνητα, ενώ διαθέτει και αυτόνομο ηλιακό θερμοσίφωνα. Ο πρώτος όροφος, επιφανείας 97τ.μ., περιλαμβάνει τρία υπνοδωμάτια, ένα μπάνιο, άνετο σαλόνι με κουζίνα σε υπερυψωμένο δάπεδο που δημιουργεί ξεχωριστή αισθητική, μεγάλες βεράντες εμπρός και πίσω, τριπλά τζάμια, κουφώματα αλουμινίου, σίτες, ξύλινα πατώματα στα υπνοδωμάτια και γυαλισμένο μωσαϊκό στους υπόλοιπους χώρους, φυσικό αέριο και δικό του ηλιακό θερμοσίφωνα. Το ακίνητο διαθέτει θερμομόνωση σε όλο το κτίριο και ενισχυμένη μόνωση στην ταράτσα, ενώ τα δύο επίπεδα συνδέονται με εσωτερική τσιμεντένια σκάλα. Η ενεργειακή κλάση του ισογείου είναι Γ, ενώ του πρώτου ορόφου Α++, εξασφαλίζοντας χαμηλό κόστος λειτουργίας. Το ακίνητο διαθέτει υπόλοιπο συντελεστή δόμησης 75τ.μ. και δυνατότητα αύξησης ύψους έως 8 μέτρα, προσφέροντας επιπλέον επενδυτική προοπτική. Βρίσκεται σε ήσυχη, προσεγμένη γειτονιά, με άμεση πρόσβαση σε σχολεία, αγορά, μέσα μαζικής μεταφοράς και κεντρικούς οδικούς άξονες, αποτελώντας ιδανική επιλογή για οικογένεια ή για επένδυση υψηλής απόδοσης. Τιμή πώλησης 620.000€ (συζητήσιμη). Κωδικός ακινήτου ΗΠ0323Π. Τηλέφωνο επικοινωνίας 6907107919, μεσιτικό γραφείο estate4all.
Moschato – Central Location, Detached House of 175 sq.m. for Sale, fully renovated and configured into two separate bright apartments, with the possibility of unifying into a single high-spec residence. Constructed in 1975 and renovated in 2023, the building combines classic architecture with modern updates. The ground floor, with a surface area of 81.97 sq.m., features two bedrooms, two bathrooms, a renovated kitchen, a natural gas heating system that serves the entire property, aluminum frames with double glazing and insect screens, tiled flooring throughout, two large verandas, exclusive outdoor parking for two vehicles, and an independent solar water heater. The first floor, covering 97 sq.m., includes three bedrooms, one bathroom, a spacious living room with a kitchen on a raised level that adds aesthetic distinction, large front and rear verandas, triple-glazed aluminum windows with screens, wooden flooring in the bedrooms, polished mosaic floors in the remaining areas, natural gas heating, and its own solar water heater. The property benefits from full thermal insulation and reinforced waterproofing on the rooftop. The two levels are connected by an internal concrete staircase. The ground floor is classified under energy class C, while the first floor is rated A++, ensuring energy efficiency and reduced operating costs. The building includes a remaining buildable area of 75 sq.m. with a permitted height of up to 8 meters, offering additional investment potential. Located in a quiet and well-maintained neighborhood, the house is within walking distance to schools, local markets, public transportation, and key roads. A prime opportunity for family living or high-yield investment. Sale price: €620,000 (negotiable). Property code: HP0323P. Contact number: +30 690 710 7919. Real estate agency: estate4all.
Λεπτομέρειες
- Επιφάνεια: 175 m²
- Land Area: 180 m²
- Υπνοδωμάτια: 5
- Μπάνια: 3
- Parking: 2
- Έτος κατασκευής: 1975
- Όροφος: 0-1
- Σαλόνι: 2
- Κουζίνα: 2
Πρόσθετα στοιχεία
- ΥΠΟΛΟΙΠΟ ΔΟΜΗΣΗΣ ΣΤΗΝ ΤΑΡΑΤΣΑ : 75τμ
- ΧΩΡΟΣ ΓΚΑΡΑΖ: 2 ΑΥΤΟΚΙΝΗΤΑ
Χαρακτηριστικά
- Air Condition
- w.c.
- Ανεξάρτητη είσοδο
- Αποθήκη
- Αυτόνομη Θέρμανση
- Δάπεδο Μωσαϊκό
- Δάπεδο πλακάκι
- Διαμπερές
- Διπλά τζάμια
- Εντός σχεδίου
- Επιπλέον Συντελεστής
- Επιτρέπονται κατοικίδια
- Ηλιακό
- Θέρμανση
- Κήπος
- Κουφώματα Αλουμινίου
- Πάρκινγκ
- Πόρτα ασφαλείας
- Πρόσβαση από άσφαλτο
- Πρόσβαση για ΑΜΕΑ
- σε κεντρικό σημείο
- Σίτες
- Τέντες
- Φυσικό Αέριο
- Χωρίς ασανσέρ
Διεύθυνση
Open on Google Maps- Πόλη ΜΟΣΧΑΤΟ
- Περιοχή Κέντρο
Ενεργειακή κλάση
- Ενεργειακή κλάση: A+
-
| A+A+
- A
- B
- C
- D
- E
- F
- G
- H
- Δεν απαιτείται
